How Long Does a Kitchen Remodel Take From Start To Finish?
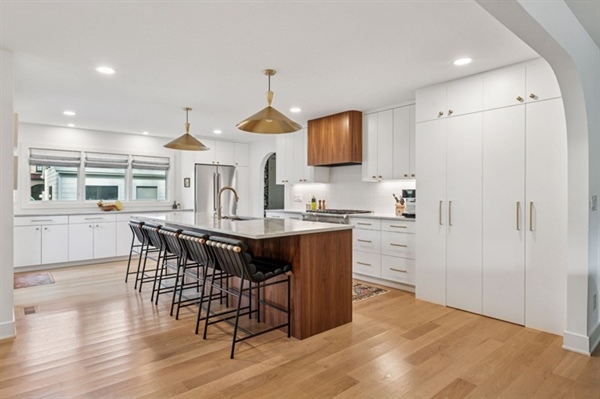
Planning a kitchen renovation involves balancing moving parts, shifting logistics, and precise timelines to achieve the perfect culinary space. Minneapolis homeowners often ask how long the transformation will take from the initial consultation to the final walkthrough. Understanding the breakdown of a residential remodel helps you prepare for the temporary disruption and ensures you know what to expect at every major milestone.
A successful project relies on realistic expectations and a clear understanding of the construction sequence. By learning about the key phases of a kitchen remodel, you can make informed choices and keep your home disruption to a minimum. Let's look at the specific timelines, dependencies, and steps required to build a beautiful, highly functional kitchen.
Key Takeaways: - A comprehensive kitchen renovation typically requires several weeks of active construction, depending on structural changes and material lead times.
- Securing necessary building permits and finalizing detailed design layouts early prevents costly scheduling delays later in the project.
- Professional design coordination ensures tradesmen install structural elements, utilities, and high-end finishes in the correct logistical order.
Kitchen Remodeling Timeline Steps
A typical kitchen remodeling project moves through a structured sequence of demolition, structural framing, utility rough-ins, and finish installations. The active construction phase begins with tearing out old components down to the framing studs, which usually takes one to two days. Next, carpentry crews address any framing adjustments before mechanical trades install updated plumbing lines, electrical wiring, and ventilation systems over the course of one week.
Once mechanical inspections clear, teams install insulation and hang drywall, which requires several days for taping, mudding, and sanding. Following wall completion, installers lay down the flooring, position the cabinetry, and template the new countertops. The final stretch includes installing plumbing fixtures, hooking up appliances, and completing detailed trim work and paint touch-ups.
Design & Permitting Schedule Impacts
Design revisions and municipal permit approvals dictate the actual start date of any major structural project. Finalizing architectural blueprints, selecting custom plumbing fixtures, and ordering materials can take anywhere from a few weeks to a couple of months. Experienced kitchen remodeling experts will always advise ordering your specialty items during this design window to ensure products arrive before demolition begins.
Local building departments require specific structural, electrical, and plumbing permits before any physical work can begin on your property. Waiting for municipal plan reviews can add two to four weeks to your overall project planning phase. Starting construction without these official approvals can lead to mandatory job stoppages, fines, and code compliance issues that disrupt your entire schedule.
Cabinet, Flooring, & Countertop Installation
Installing cabinets, flooring, and countertops typically requires two to three weeks of dedicated on-site craftsmanship. Base and wall cabinet installation takes three to five days to ensure everything is perfectly level, square, and anchored securely. Flooring materials like hardwood, luxury vinyl tile, or ceramic tile generally require another three to four days of layout, adhesion, and curing time.
Countertop installation features a unique two-step schedule because fabricators must measure the physical cabinets before cutting the stone. Once the base cabinets are permanently set, technicians create an exact template, which takes about a week to fabricate off-site. The final physical installation of granite or quartz surfaces takes only a single day, immediately followed by the tile backsplash installation.
Common Remodeling Project Delays
The most frequent delays during residential renovations stem from unexpected structural discoveries, shipping backlogs, and late design changes. Tearing down old drywall occasionally reveals hidden water damage, outdated wiring, or structural rot that requires immediate repair before work continues. Shipping bottlenecks can also stall a project if custom tiles, specialized light fixtures, or foreign appliances do not arrive on time.
Homeowner change orders mid-remodel represent another major source of preventable scheduling extensions. Altering a layout or switching a material finish after installation begins forces contractors to reschedule subcontractors and reorder materials. Working with an experienced remodeling contractor helps minimize these variables through thorough pre-construction inspections and meticulous product ordering.
Project Management & Timelines
Dedicated project management tools keep a residential remodel moving forward smoothly by tracking material logistics, subcontractor arrivals, and inspection windows. Digital scheduling platforms allow field managers to map out every single trade dependency so that drywallers, plumbers, and electricians never overlap inefficiently. If an unexpected delay occurs, the software instantly recalculates the remaining timeline and notifies the entire crew of the adjustments.
This organized oversight ensures that your home renovation stays on schedule and avoids costly operational dead days. At Waterstone Construction, we utilize comprehensive project management and direct supervisor oversight to keep our projects in Minneapolis, MN, running seamlessly. Clear communication and rigorous tracking give homeowners complete visibility from the initial teardown to the final cleanup.
Frequently Asked Questions
Can I live in my home during a kitchen remodel?
Yes, you can remain in your home during construction, but you will need to set up a temporary dining and cooking space elsewhere. The kitchen will be a completely non-functional construction zone without water or appliances for several weeks. Most homeowners prefer to move their refrigerator and small appliances to a living area or basement to maintain a daily routine.
When should I purchase my kitchen appliances?
You should select and purchase your kitchen appliances during the initial design phase before any physical construction begins. The precise dimensions, electrical loads, and plumbing requirements of your chosen models must be integrated into the architectural blueprints. Ordering appliances early also guarantees they arrive at the job site exactly when the installation crew is ready for them.
What is the most time-consuming part of a kitchen renovation?
The pre-construction design phase and the countertop fabrication window are generally the most time-consuming segments of the project. While physical demolition and framing happen quickly, waiting for custom cabinets to build and stone counters to cut requires patience. On-site, the mechanical rough-in phase requires significant time to ensure all electrical, plumbing, and HVAC systems pass municipal inspections.
Start Your Custom Kitchen Transformation
At Waterstone Construction, we understand that remodeling your kitchen is a significant investment in your home's value and your family's comfort. Our experienced team provides hands-on project management, clear communication, and premium craftsmanship to deliver a beautiful kitchen on time and on budget. We handle every detail of your interior or exterior renovation, allowing you to relax while we bring your dream home to life. Reach out to our local team today to discuss your ideas, map out a realistic timeline, and request your free initial design consultation.
Waterstone Construction
4321 Colfax Ave S.
Minneapolis, MN 55409
612-251-3975
Contact Us