How Can You Make a Basement Brighter and More Inviting?
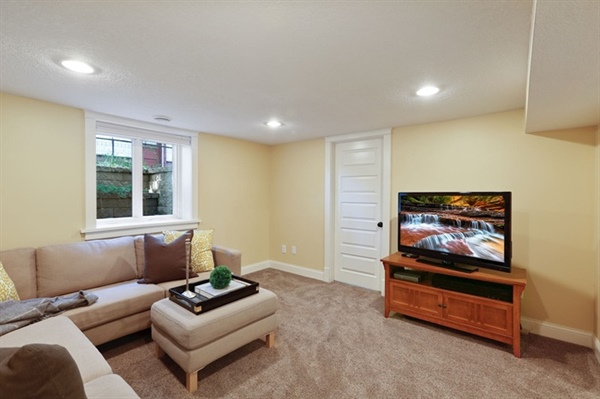
Transforming a dark, subterranean basement into a vibrant and welcoming living space is a top priority for many homeowners looking to maximize their property's footprint. Subterranean spaces naturally lack standard window exposure, often resulting in a gloomy or closed-in atmosphere that limits the room's potential. By addressing structural elements, surface choices, and targeted design layout updates, you can easily shift the environment from cold to completely comfortable.
Achieving a bright interior requires a strategic combination of artificial illumination, highly reflective surface materials, and maximized organic light entry wherever possible. Whether you plan to establish a modern home entertainment hub, a quiet remote office, or a spacious guest suite, optimizing visibility completely re-energizes the area. Implementing these expert design principles ensures your subterranean level feels just as open and cheerful as your main-floor living environments.
Key Takeaways:
- Layered flush mount and recessed LED fixtures maximize vertical clearance while eliminating shadows in lower ceilings.
- Light-reflective paint colors with satin or semi-gloss finishes bounce lumens efficiently around dark rooms.
- Strategically positioned mirrors and polished flooring choices amplify available illumination to create the illusion of a larger layout.
Best Lighting for Low Ceilings
Recessed LED canisters and flush-mount disk lights are the most effective fixtures for illuminating a lower subterranean clearance safely. These low-profile selections sit entirely inside or completely flat against the drywall plane, preserving every inch of valuable headroom while casting a wide beam of light down into the living area. Avoid hanging chandeliers, drop pendants, or bulky traditional dome fixtures that visually crowd the vertical layout and create immediate safety hazards for taller occupants.
Layering your illumination strategy prevents a cave-like aesthetic by ensuring shadows cannot gather in distant corners or below bulkheads. Incorporating dedicated task illumination, such as under-cabinet puck lights at a wet bar or targeted directional track heads over a workspace, adds functional depth. Adding dimmers to these separate zones allows you to easily customize the brightness levels to transition the room from a brightly lit play area to a cozy home theater environment. Working with a professional basement remodeling company ensures your layout features code-compliant electrical mapping and expert fixture placement.
Paint Colors & Finishes
Soft, pale paint colors mixed with light-reflective finishes dramatically increase indoor brightness by bouncing light waves efficiently across the layout. Selecting crisp whites, delicate creams, warm alabasters, or very pale grays prevents the boundaries of the room from absorbing vital illumination. Avoid deeply saturated dark pigments or muddy mid-tones, as these deep hues soak up lumens and visually shrink an already restricted structural envelope.
The specific sheen of your wall treatment plays an equally critical role in dispersing artificial and natural light throughout the lower level. Opting for a satin or semi-gloss finish introduces a subtle luster that mimics a mirror, allowing light to skim gracefully along the vertical planes. Keep ceiling paint flat white to effectively mask any drywall seams or imperfections while keeping the top boundary feeling as elevated and open as possible.
Window Wells & Egress Options
Maximized egress windows and oversized window wells dramatically improve organic light penetration while ensuring full emergency escape safety compliance. Installing large-format casement windows allows a substantial volume of natural sunshine to flood deep into the interior floor plan throughout daytime hours. Upgrading to a modern, terraced window well system built from light-colored materials eliminates the dark, restrictive view typically associated with older corrugated steel wells.
To further amplify natural light entry, consider adding white stone gravel at the base of the well or selecting step-design systems that let overhead rays angle downward cleanly. These foundational structural upgrades completely alter the mood of a subterranean space, changing it from an isolated bunker into a beautifully sunlit extension of the home. Partnering with a skilled home remodeling contractor ensures your new window cutouts maintain structural integrity and remain completely water-tight through heavy storms.
Mirrors & Reflective Surfaces
Strategically positioned mirrors and high-gloss accessories instantly amplify your existing light sources while creating an expansive illusion of spatial depth. Hanging a large, framed mirror directly across from a window well or a prominent light fixture allows the glass to catch incoming rays and throw them deep into dark corners. This easy decorative placement tricks the eye into perceiving a larger footprint, effectively mimicking the natural appearance of a standard main-floor window layout.
Extending this reflective approach to your furniture and architectural accents keeps light moving dynamically across the living space. Choosing glass-front storage cabinets, polished metallic hardware, gloss-tiled backsplashes, and metallic decor accents adds subtle sparkle without cluttering the floor plan. These glossy materials work collectively to distribute visibility, turning a dim layout into a lively, multi-dimensional environment.
Bright Flooring Material Choices
Light-colored luxury vinyl plank, polished concrete, or pale engineered hardwood are the absolute best flooring choices for generating a clean, bright aesthetic below grade. Selecting a finish with a subtle sheen or choosing light wood grain varieties like bleached oak or maple helps scatter illumination upward into the room. These smooth, continuous materials clean up easily and prevent dark visual weight from anchoring the base of your floor plan.
If you prefer the cozy texture of textiles underfoot, choosing a light neutral low-pile carpet or a large cream area rug helps soften the space while preserving brightness. Avoid dark slate tiles, deep espresso stains, or dark carpeting choices that swallow light and compress the room's visual boundaries. Waterstone Construction provides expert guidance on moisture-resistant, bright flooring materials tailored explicitly for the unique demands of Minneapolis homes.
Frequently Asked Questions
What color temperature bulbs work best in a subterranean room?
Bulbs rated between 3000K and 4000K provide a clean, neutral white illumination that mimics natural daylight without feeling overly clinical or harsh. This range keeps colors looking vibrant, crisp, and true while avoiding the dingy yellow cast often created by warmer bulbs.
Can I add glass doors to improve internal illumination?
Yes, swapping solid wood interior doors for frosted glass or clear French door styles allows light to pass seamlessly between separate zones or adjacent stairwells. This upgrade reduces dark blockages and helps the entire floor plan feel like one unified, sunlit layout.
How do I prevent a bright layout from feeling cold or uninviting?
Incorporating rich textures such as light-colored wood tones, woven baskets, and soft plush fabrics introduces immediate physical warmth without reducing overall visibility. Layering soft cream tones and subtle pastel accents prevents a white layout from looking sterile.
Ready to transform your dark basement into a bright, beautiful oasis you will love spending time in? Our team at Waterstone Construction excels at bringing custom interior renovations to life with premium craftsmanship, transparent pricing, and hands-on project management. We handle every step of your project from initial design to final finishes, ensuring your home becomes a true masterpiece. Reach out to us today to schedule your complimentary on-site consultation and let us help make your home renovation dreams a reality!
Waterstone Construction
4321 Colfax Ave S.
Minneapolis, MN 55409
612-251-3975
Contact Us