How Can You Design a Seamless Home Addition That Blends With Your Existing Structure?
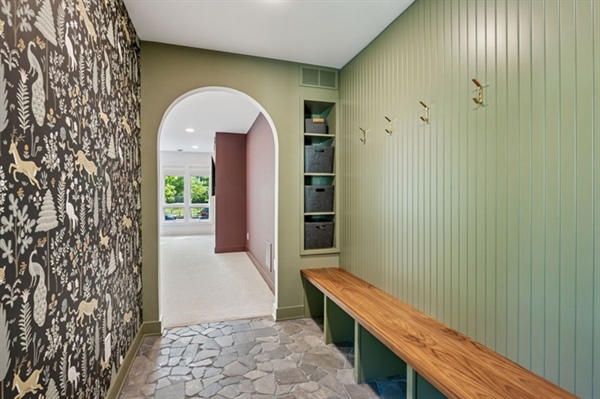
Planning a spacious expansion requires a careful balance of architecture, materials, and design continuity. When homeowners decide to expand their living space, the primary goal is often ensuring the new structure looks like a natural extension of the original footprint rather than an awkward afterthought. Achieving this perfect blend requires deep industry expertise, strategic material matching, and an eye for structural symmetry.
Working with an experienced remodeling contractor is the most effective way to protect your investment and elevate your lifestyle. From matching historical rooflines to aligning modern interior design concepts, every detail plays a critical role in the final transition. Prioritizing these foundational design principles allows you to achieve an extraordinary balance of timeless elegance, updated functionality, and enhanced structural value.
Key Takeaways:
- Architectural style continuity directly influences curb appeal and protects property value.
- Precise material matching for roofing and siding prevents an obvious line between old and new structures.
- Strategic window placement and unified interior details establish a natural, comfortable flow.
Architectural Style Impacts Curb Appeal
Architectural style continuity directly dictates how potential buyers and neighbors perceive the quality and value of your home. When a new structure perfectly mirrors the roof pitch, trim profiles, and historical elements of the original build, it creates a cohesive visual statement that immediately elevates curb appeal. Failing to maintain this consistency often results in a disjointed exterior appearance that can distract onlookers and diminish property values.
Enlisting a professional home addition contractor ensures that your expansion respects the original character of your house. Experts carefully measure existing overhangs, match historic trim work, and evaluate the overall massing to ensure the scale remains perfectly balanced. This meticulous design approach ensures your customized haven stands out for its craftsmanship rather than structural inconsistencies in Minneapolis, MN.
Natural Roofing & Siding Choices
Selecting identical profiles, textures, and color formulas is the secret to making an expansion look completely natural. The easiest way to achieve an invisible transition is to consult with experienced siding installation contractors who understand weathering patterns and material limitations. Utilizing exact product lines prevents the stark material contrasts that commonly expose newly built home additions.
Age and sun exposure will inevitably alter the appearance of your existing exterior products over time. Professional teams often recommend blending new elements by replacing entire contiguous walls or selectively upgrading specific sections to mask any minor tint variances. Integrating high-quality, weather-resistant siding textures alongside durable architectural shingles guarantees a long-lasting exterior that effectively withstands the harshest regional weather patterns.
Planning Window & Door Symmetry
Window and door placement must be planned using exact grid alignments, header heights, and structural sightlines to preserve visual symmetry. Achieving true exterior harmony requires matching the precise glass dimensions, grille patterns, and framing materials of your original home windows. A reputable window installation company can accurately source identical profiles to eliminate awkward stylistic shifts.
Improperly spaced openings disrupt the structural rhythm of a home and make an addition immediately obvious from the street. Designers always evaluate how daylight enters the new space while maintaining a uniform look from the outside. Aligning the top edges of all new doors and windows with existing headers establishes a clean, continuous line that gracefully tricks the eye into seeing a singular, unified build.
Interior Details Create Unified Flow
Matching subfloor levels, flooring species, baseboard heights, and drywall textures creates an entirely uninterrupted transition between old and new living areas. True interior harmony is achieved when a person can walk through the home without noticing the structural boundary line. Extending the exact width of hardwood planks or repeating specific tile patterns establishes an organic visual pathway that connects distinct spaces.
Consistent trim work and crown molding details prevent the expansion from feeling like an isolated pod. Experienced tradespeople carefully replicate historic casing profiles and ensure ceiling heights blend seamlessly across the structural threshold. Paying close attention to these subtle millwork details guarantees that your newly expanded floor plan feels completely intentional, spacious, and integrated.
Lighting & Color Choices Tie Areas
Replicating color temperatures and paint sheen formulas across both spaces instantly unifies the old and new sections of your property. Using identical Kelvin ratings for LED fixtures ensures that the quality of light remains perfectly consistent from room to room. Introducing distinct color temperatures can create harsh visual breaks that make the new area feel separate or detached.
Spanning a singular, sophisticated color palette across the transitional zone masks structural shifts and enhances the overall sense of spaciousness. Applying a continuous wall color through open walkways connects the original architecture directly to the modern footprint. Partnering with Waterstone Construction allows you to master these design details, delivering a flawless expansion that enhances your daily comfort and long-term property value.
Frequently Asked Questions
How do you match new siding to old, weathered siding?
Replicating the look of weathered siding requires sourcing the exact manufacturer profile and utilizing advanced color-matching technology. In cases where the original siding is significantly faded, professionals often harvest original boards from inconspicuous areas to use on the front of the addition, replacing the hidden sections with new material. Alternatively, replacing a full contiguous wall ensures any minor shade variations look completely intentional.
Can you build a home addition with a different ceiling height?
Yes, you can incorporate different ceiling heights, but the transition must be handled strategically through architectural details like steps, archways, or coffered ceilings. Dropping or raising a ceiling without a defined visual boundary can create an awkward, unsettling break in the flow of the home. Designing a deliberate transitional zone makes the height change feel like an elegant design choice rather than a structural mistake.
Should a new home addition strictly match the historic architecture?
While maintaining style continuity is highly recommended for traditional curb appeal, some modern designs successfully utilize deliberate contrast. However, changing styles requires a highly skilled designer to ensure the new aesthetic complements rather than clashes with the original structure. For the majority of residential neighborhoods, adhering closely to the original architectural language yields the highest return on investment.
We are dedicated to expanding your living space with unmatched precision, transparent communication, and superior local craftsmanship. At Waterstone Construction, we work directly with you from the initial blueprint to the final inspection to ensure your project is completed on time and on budget. Let us turn your vision into a beautiful, seamless reality that your family can grow into for decades to come.
Waterstone Construction
4321 Colfax Ave S. Minneapolis, MN 55409
612-251-3975
Contact us today to Schedule Your Free Estimate!