Case Studies

Waterstone Construction Case Studies

Any construction business can claim to be the best and produce superior results, so let us show you some proof! These case studies outline real customer inquiries and how our team at Waterstone Construction delivered thoughtful interior and exterior remodeling projects.

From home additions to roofing, our seasoned contractors lean on more than 30 years of experience. As proud local community members, we serve residential and commercial clients across Edina, Minneapolis, Minnetonka, and surrounding areas.

Please call or complete our online form to schedule a complimentary estimate.

Abbywood Lane: The Next Chapter of a Family Legacy

The lake cabin was more than just a house; it was a living scrapbook of family memories. But while it held the past, this 1980s prefab home — shipped in two bolted-together pieces — wasn't built for the future.

Our client, who inherited the home, had a single, powerful goal: to bring the beauty of the outdoors in and give this cherished place a vibrant new life.
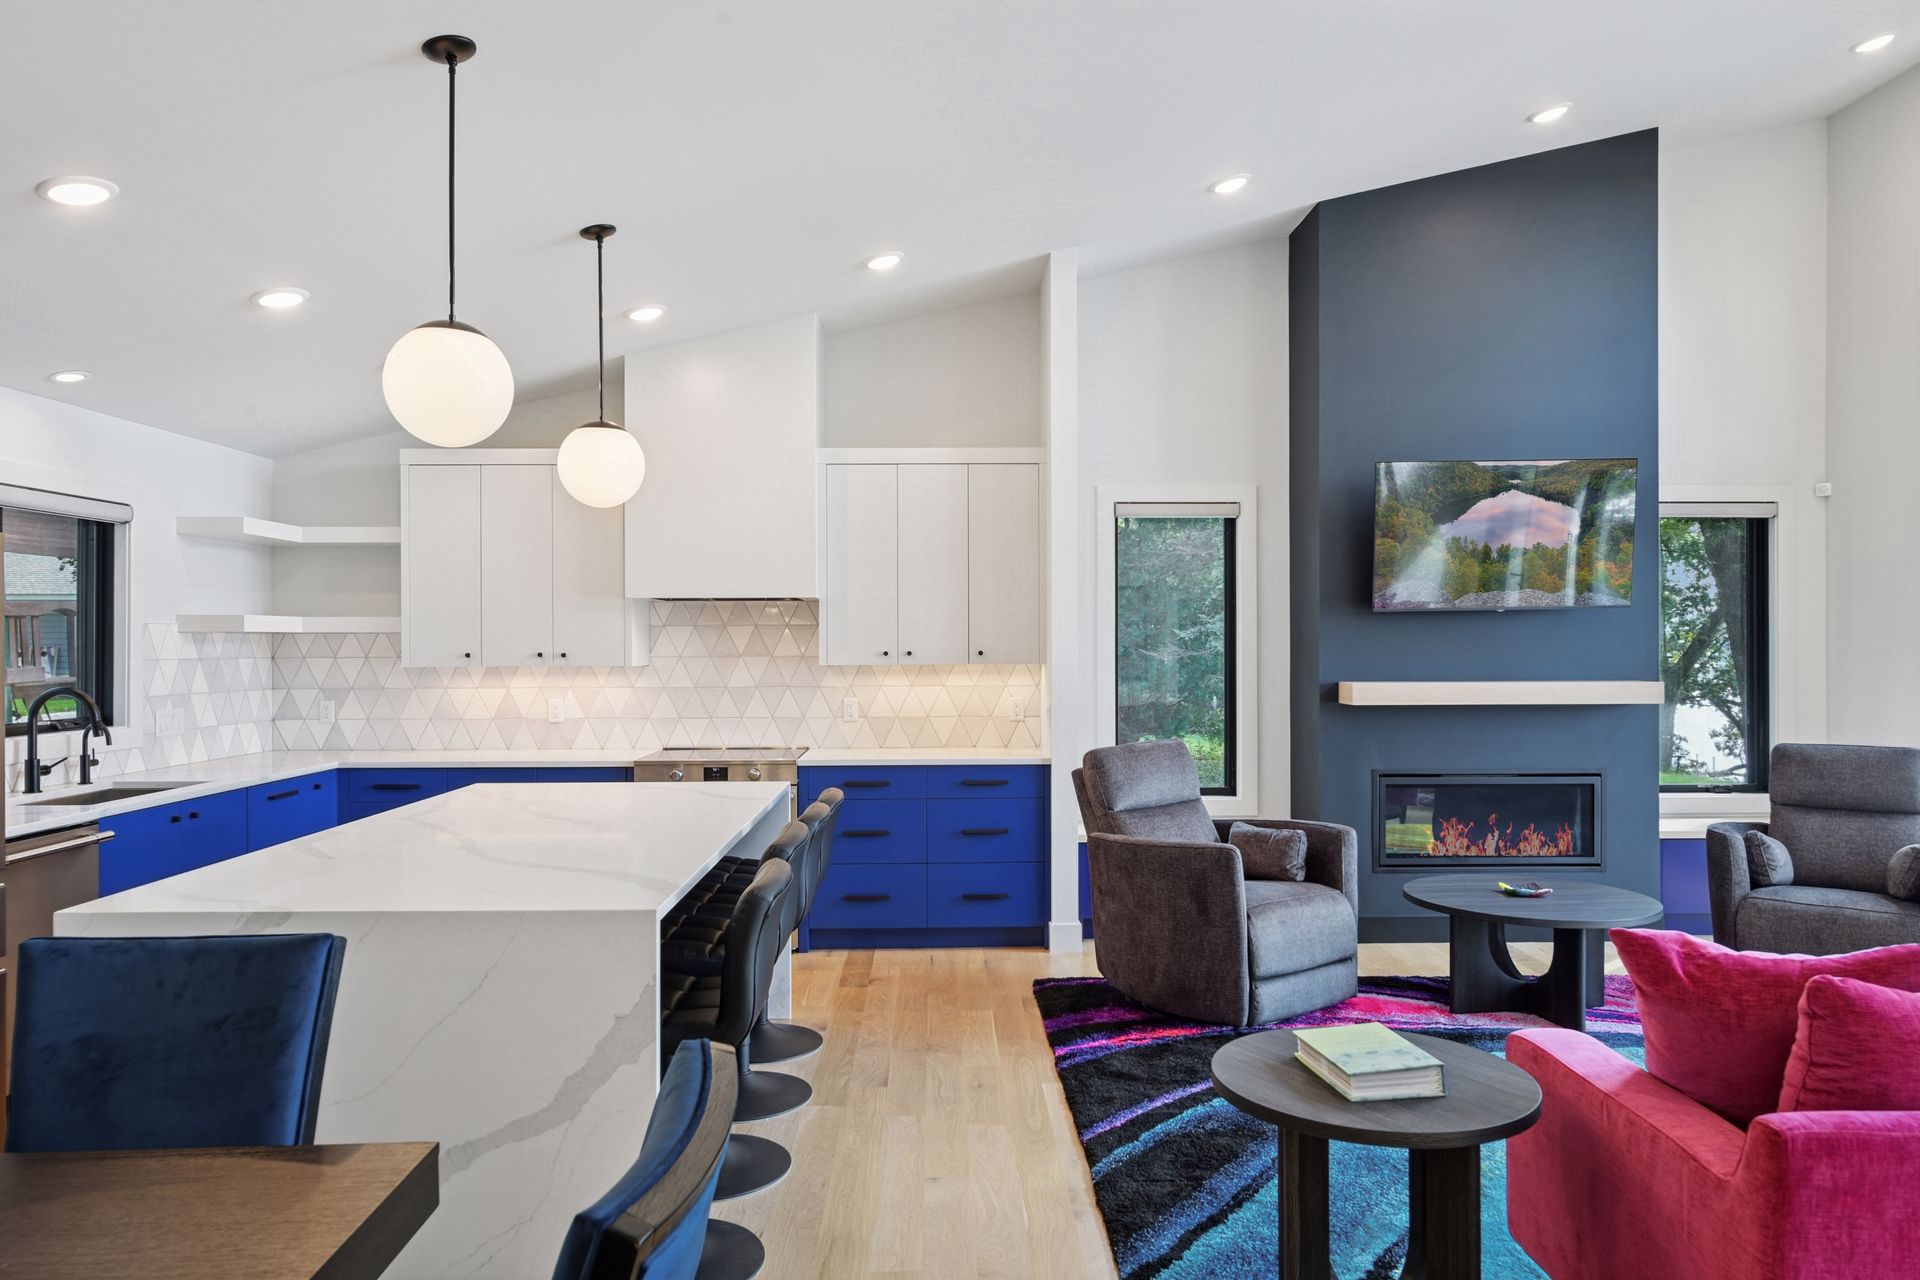
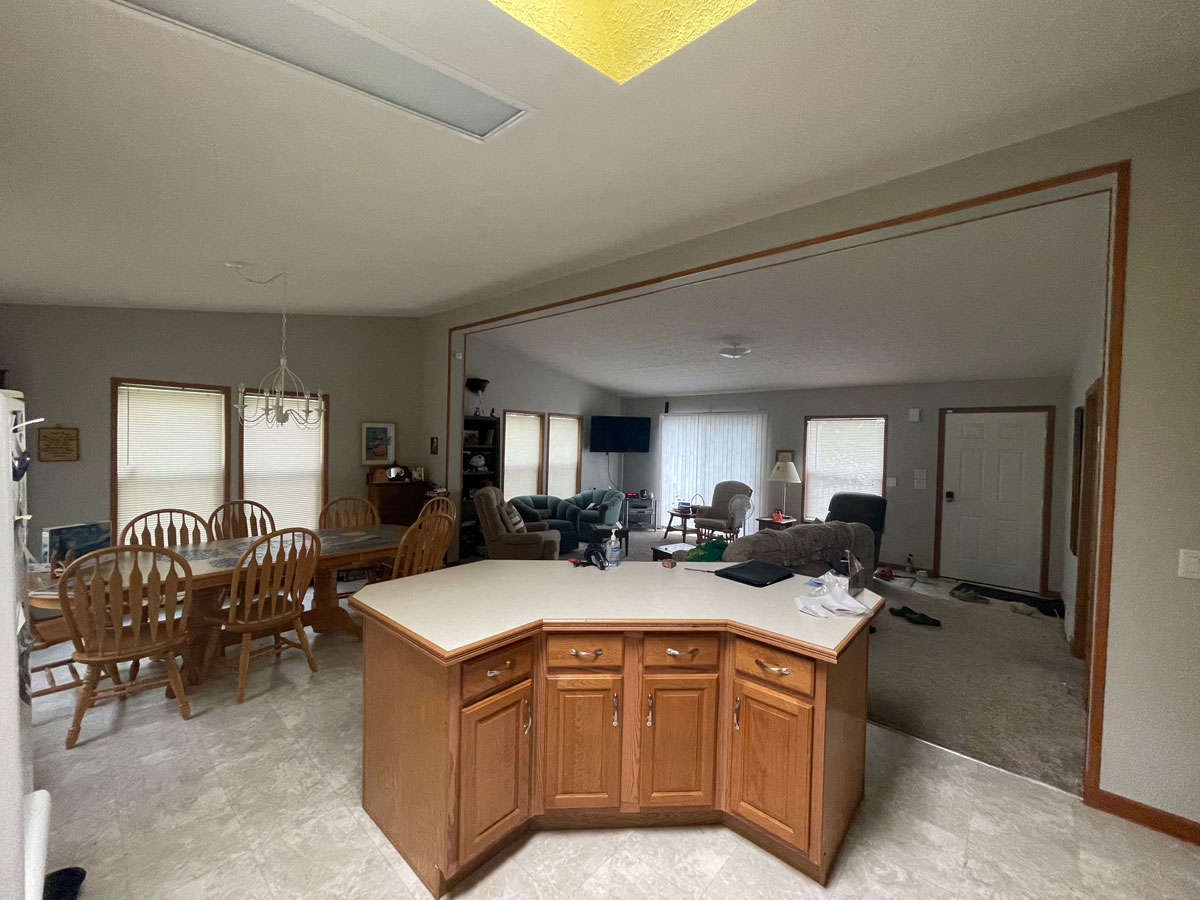
Before image After image
Before
After
View Case Study

James Avenue: A New Start for a Minneapolis Classic

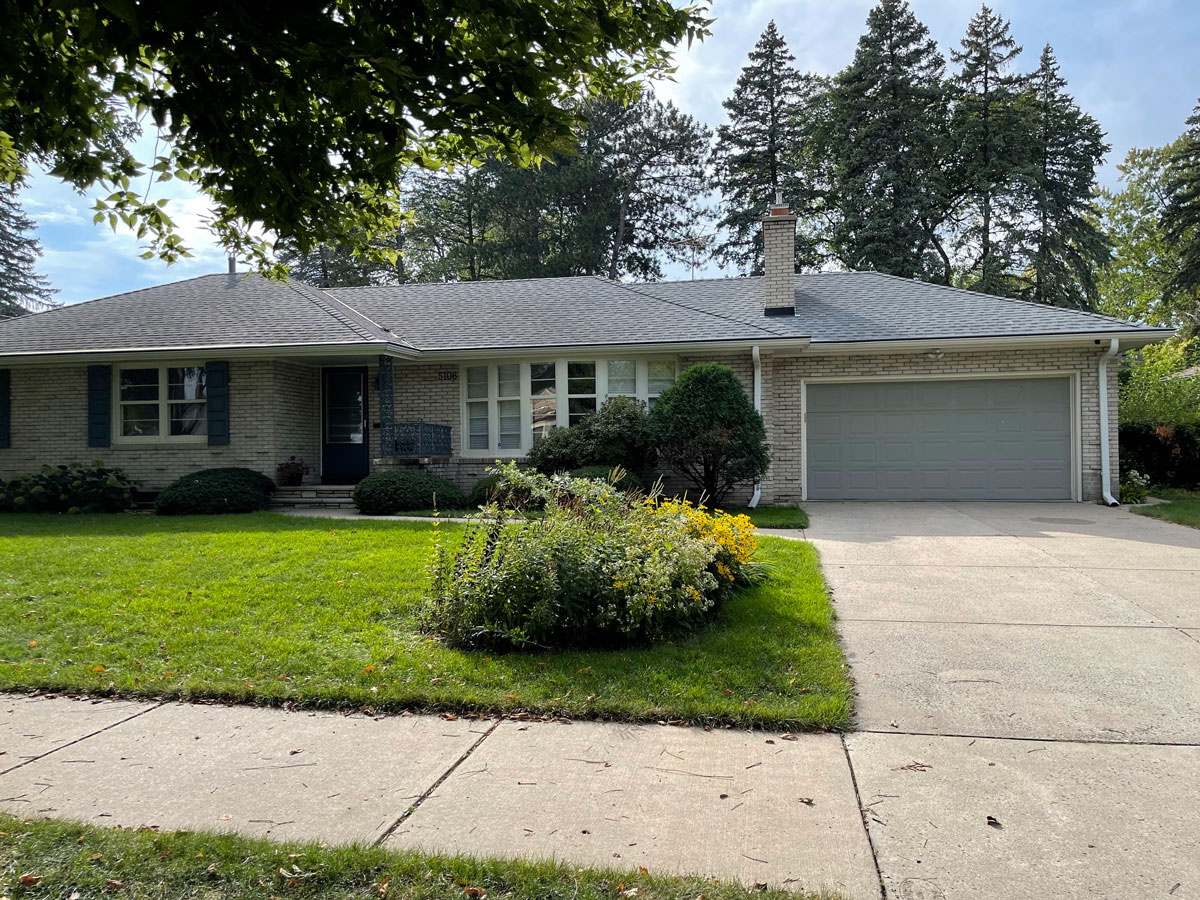
When a family with two young children found their new home in Minneapolis, they saw its potential. Built in 1954, the house had good bones but was a time capsule of a different era.

Our experts decided to strategically repurpose the original spaces to unlock new possibilities.
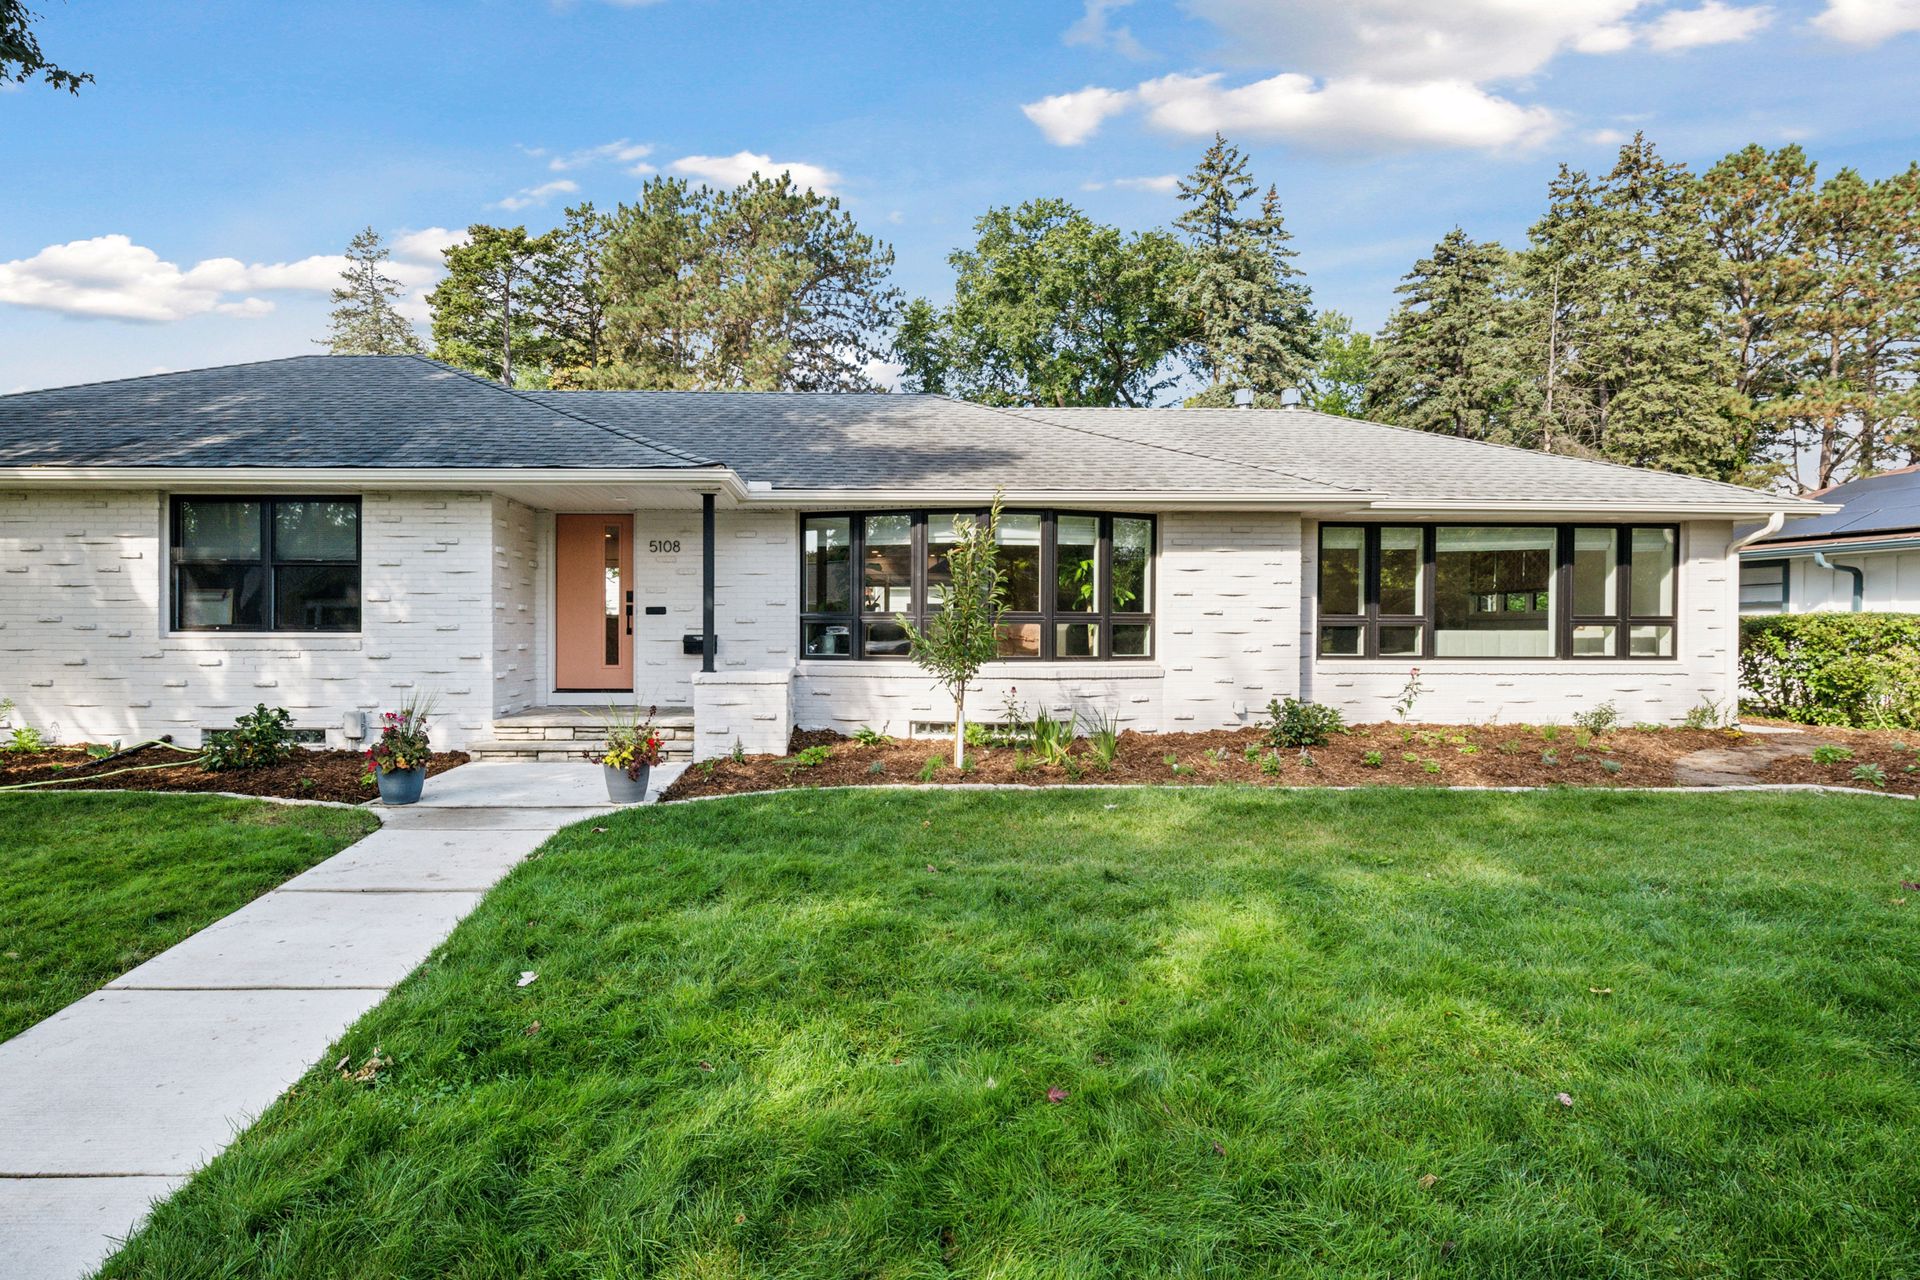
Before image After image
Before
After
View Case Study

Tips & News From Waterstone Construction

How Can You Design a Seamless Home Addition That Blends With Your Existing Structure?

A seamless home addition should complement the original house through consistent rooflines, siding, windows, doors, trim, flooring, ceiling heights, lighting, and interior finishes. Material weathering and architectural proportions also need consideration when matching older construction. Careful design and construction planning help eliminate obvious transition points, creating an addition that feels intentional while improving usable living space, curb appeal, and long-term functionality.

[Read More]

How Long Does a Kitchen Remodel Take From Start To Finish?

A kitchen remodel typically progresses through design, permitting, demolition, framing, plumbing and electrical rough-ins, inspections, drywall, flooring, cabinetry, countertops, fixtures, and final finishes. Overall timing depends on project complexity, structural changes, permit approvals, custom-material lead times, and unexpected conditions discovered during construction. Finalizing selections and ordering cabinets, appliances, fixtures, and specialty materials before demolition can help minimize avoidable delays.

[Read More]